Leave a Message

Thank you for your message. I'll be in touch with you shortly.

733 Hillenkamp Drive
Courtesy of Key-West Property Partners brokered by EXP Realty, LLC, Marcela Ochoa Munoz Listing Contact: 314-730-2990 
Price Upon Request

733 Hillenkamp Drive

5 Beds 3 Baths 4,243 Sq.Ft. 1.52 Acres

Description

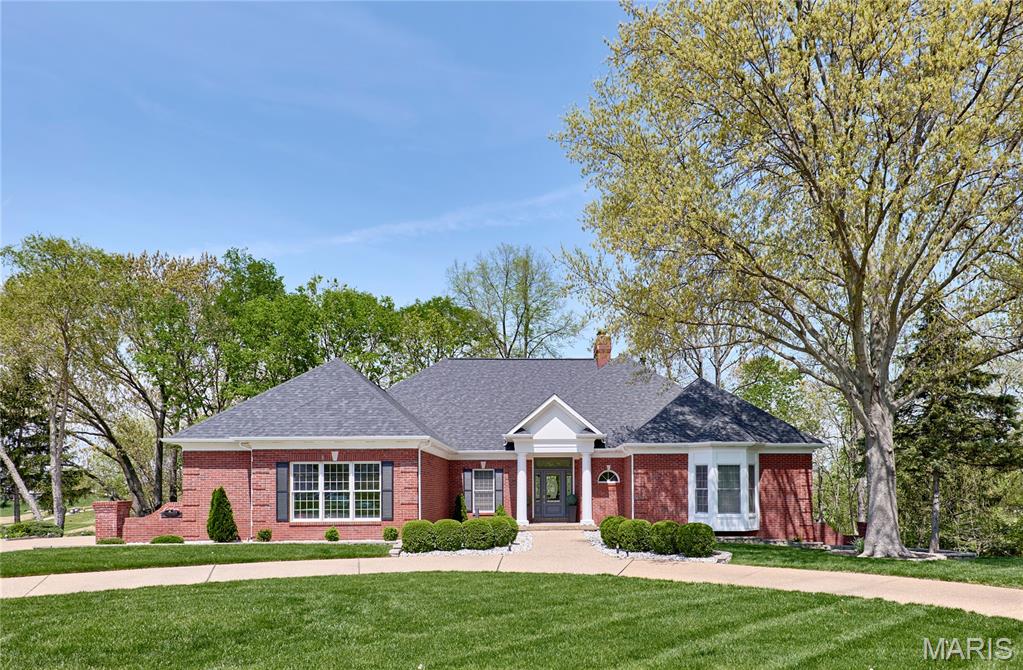
Stunning Renovated Luxury Ranch with Golf Course View in Prestigious Country Club Community. Experience elevated living in this beautifully renovated 5-bedroom, 3-bath ranch home, ideally situated on a premium 1.52-acre lot backing to the 13th hole of the South Course. Located in an exclusive golf community with access to a clubhouse, pool, tennis courts, and fitness center, this home offers breathtaking views, privacy, and resort-style amenities. Enjoy a bright, open-concept layout featuring a spectacular great room with soaring ceilings and a marble fireplace, perfect for both entertaining and everyday living. A spacious sunroom offers panoramic views of the course and a serene spot to relax year-round. The fully finished basement provides additional flexibility for recreation, guests, or work-from-home needs. The home is equipped with an energy-efficient geothermal system. In addition to the 3 car garage there is a separate golf car entry Updated in 2024 with a new roof, gutters, siding, and downspouts, this home combines modern updates with timeless style. Inside, enjoy a chef's kitchen with premium finishes, updated bathrooms, and thoughtful upgrades throughout. This is a rare opportunity to own a luxury retreat with expansive golf course views and full access to top-tier community amenities in one of the area's most desirable neighborhoods, Pool table stays with the home!

Share Property

Location

733 Hillenkamp Drive, Weldon Spring, MO 63304

Status

Sold
Sue Martin

Sue Martin

TITLE

REALTOR®

Property Amenities

Interior
Fireplace Basement, Bedroom, Great Room, Recreation Room
Appliances Electric Cooktop, Dishwasher, Microwave, Gas Water Heater
Flooring Laminate
Total Bedrooms: 5
Full Bathrooms: 3
Other Interior Features Bar, Bookcases, Breakfast Bar, Breakfast Room, Cathedral Ceiling(s), Ceiling Fan(s), Custom Cabinetry, Double Vanity, Granite Counters, High Ceilings, Open Floorplan, Pantry, Separate Dining, Separate Shower, Walk-In Closet(s)
Area & Lot
Lot Area 1.52 Acres
Living area 4,243 Sq.Ft.
MLS® ID 25038414
Year Built 1994
School District Francis Howell R-III
High School Francis Howell High
Middle School Bryan Middle
Elementary School Independence Elem.
Architecture Styles Atrium, Ranch, Traditional
Type Residential
Status Sold
Exterior
Stories 1
Air conditioning Ceiling Fan(s), Central Air, Electric, Zoned
Heat type Forced Air, Natural Gas, Zoned
Water Source Public
Garage Space 3.0
Sewer Public Sewer
Parking Additional Parking, Attached, Garage Door Opener, Off Street, Oversized
Lot Features Adjoins Wooded Area, Front Yard, Garden, Landscaped, On Golf Course
Utilities Electricity Connected
Finance
Price Upon Request

Work With Melinda

Get assistance in determining current property value, crafting a competitive offer, writing and negotiating a contract, and much more. Contact me today.