Leave a Message

Thank you for your message. I'll be in touch with you shortly.

718 River Hills Drive
VIEW PHOTOS
Courtesy of Coldwell Banker Realty - Gundaker, Sue Martin Listing Contact: 314-849-2880 
Price Upon Request

718 River Hills Drive

4 Beds 5 Baths 5,195 Sq.Ft. 1.01 Acres

Description

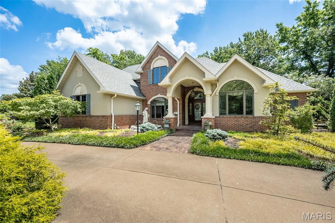
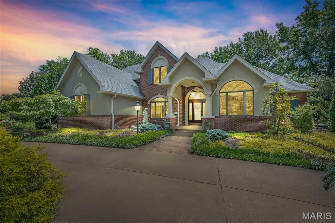
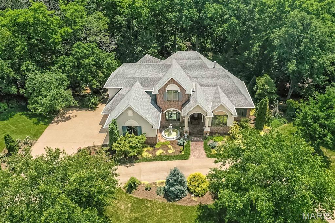
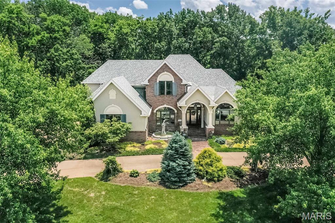
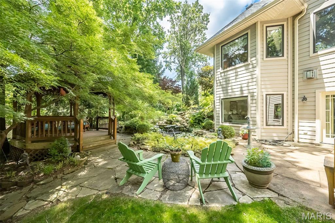
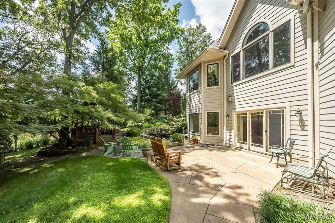
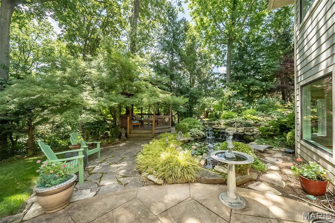
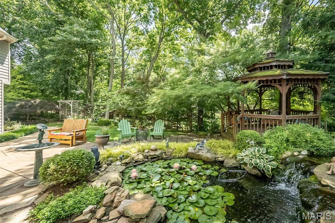
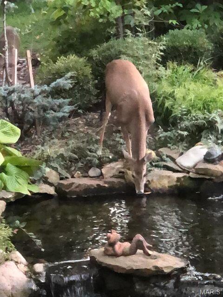
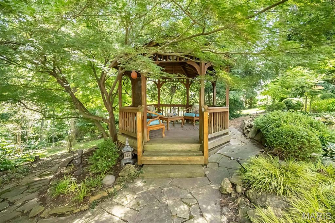
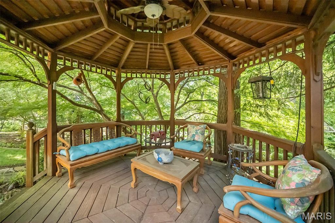
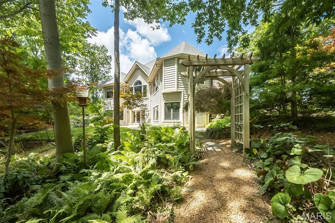
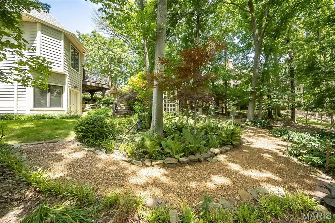
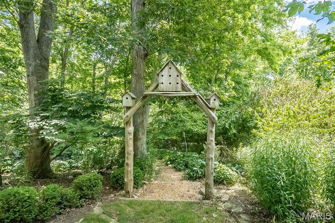
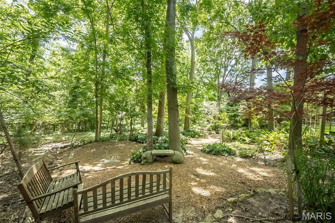
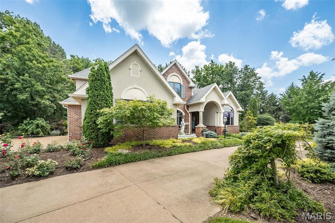
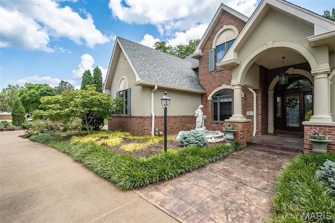
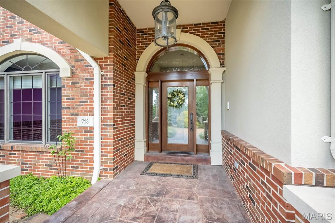
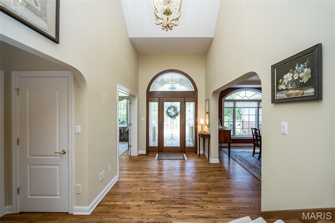
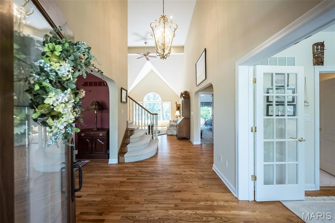
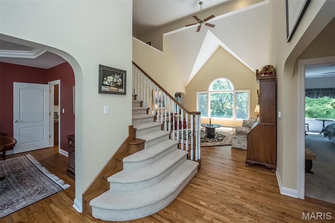
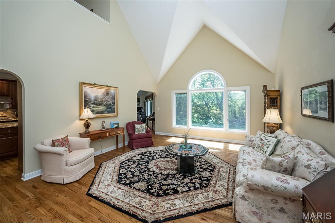
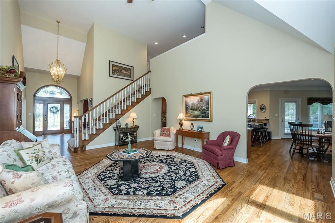
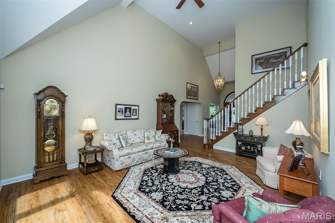
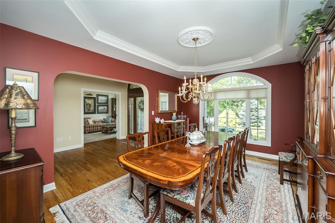
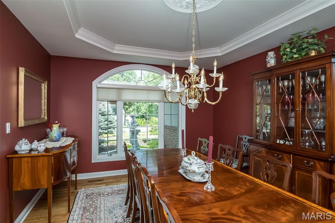
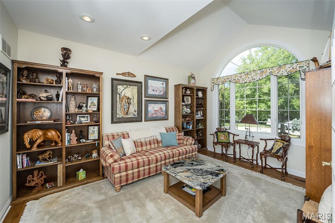
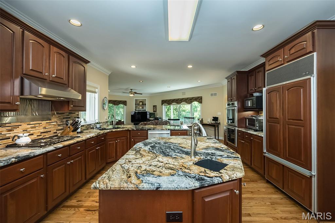
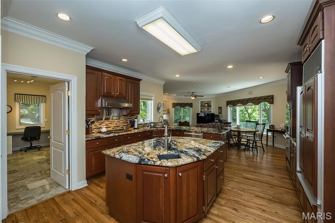
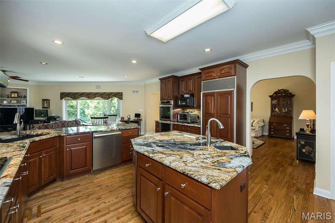
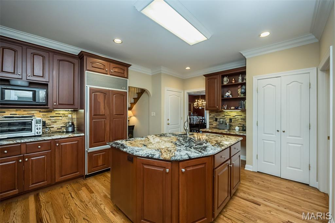
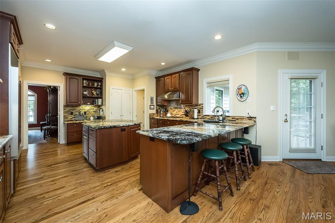
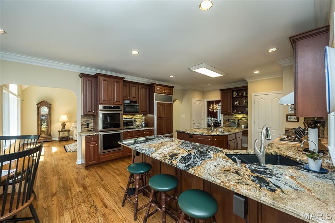
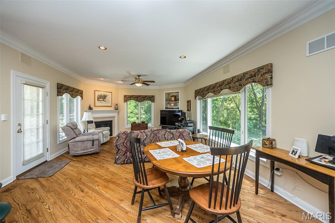
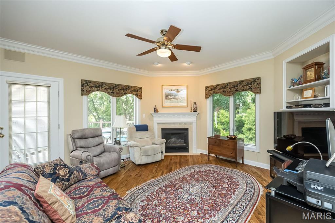
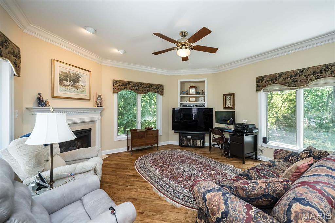
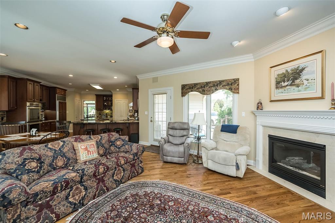
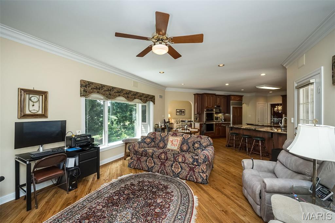
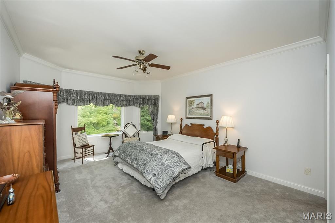
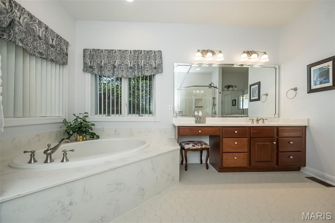
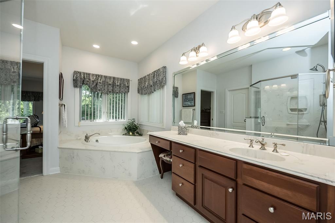
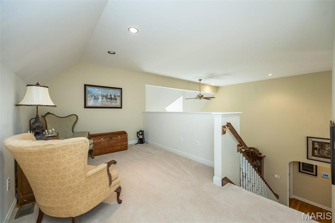
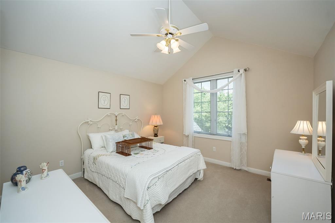
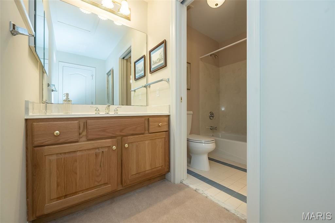
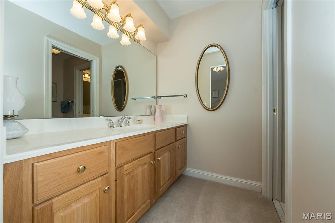
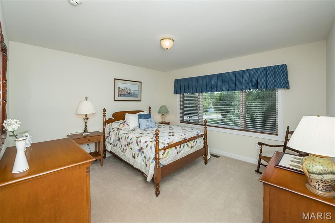
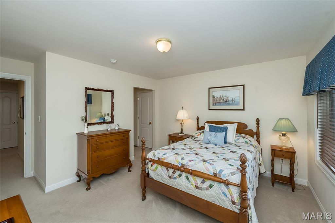
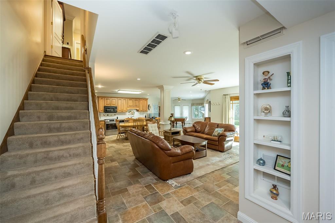
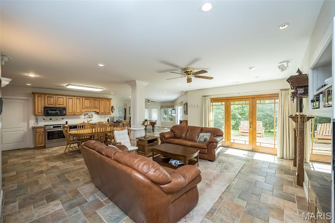
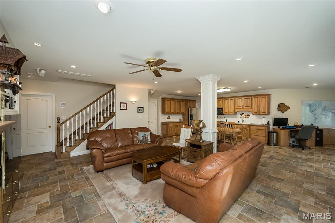
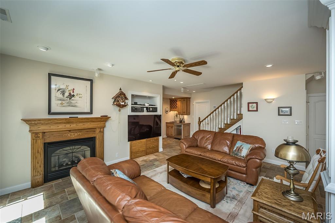
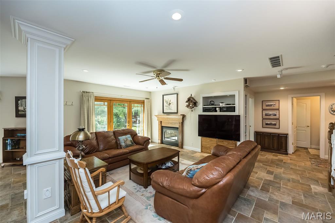
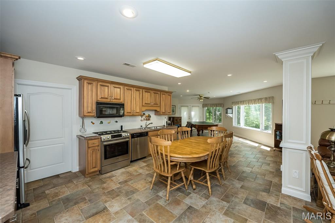
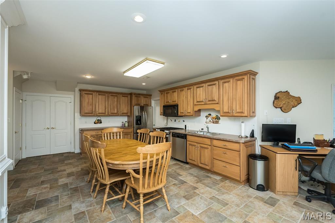
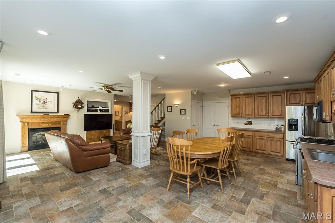
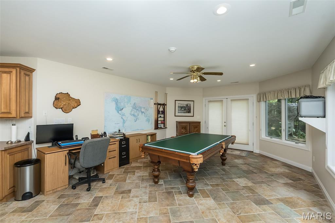
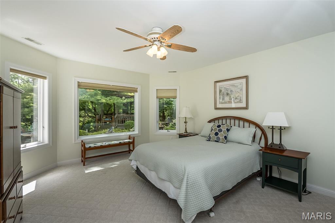
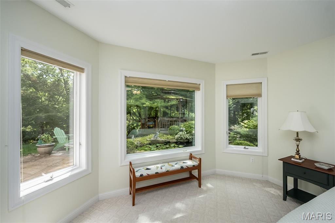
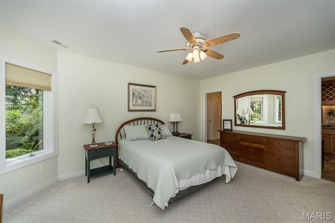
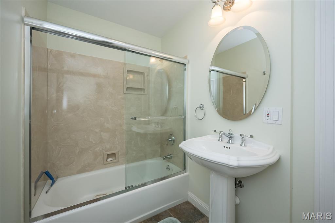
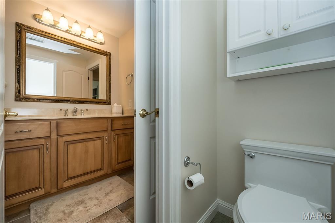
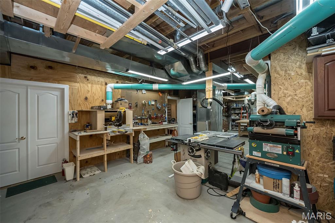
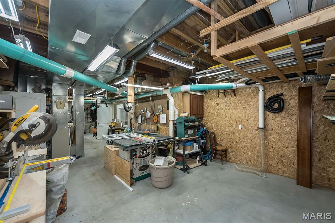
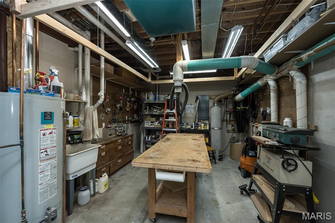
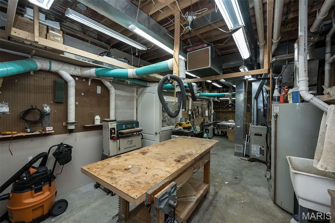
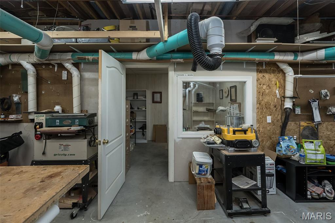
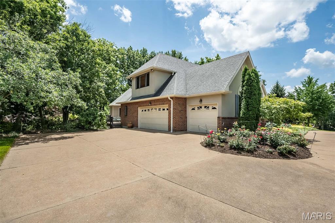
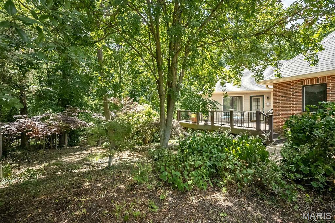
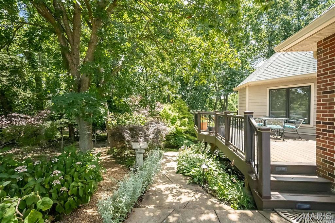
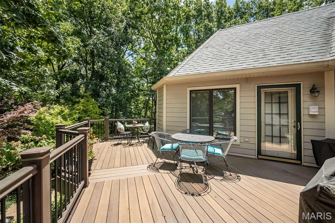
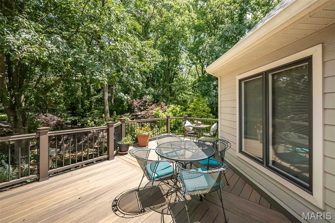
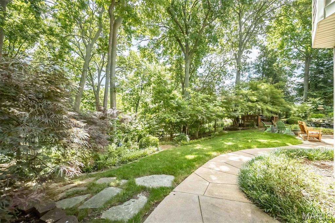
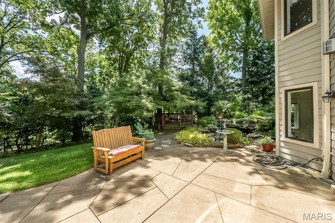
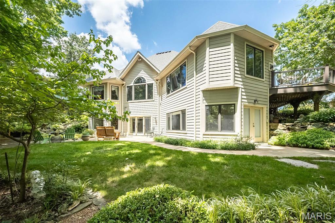
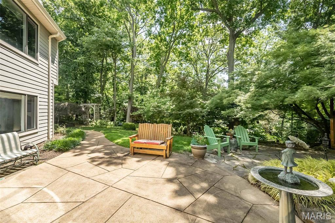
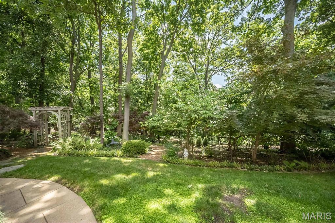
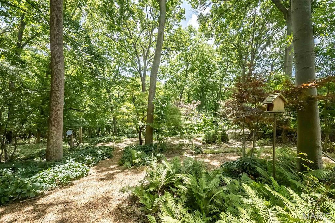
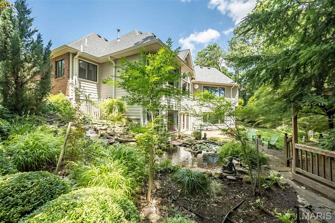
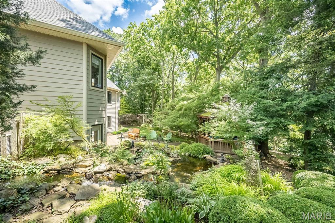
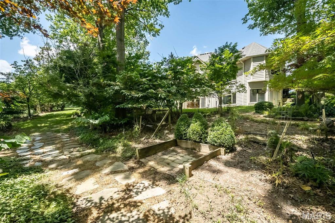
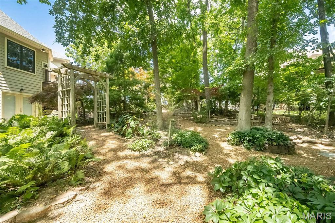
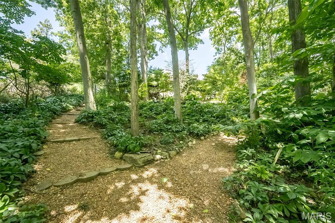
Welcome to this beautifully designed custom 1.5 Story home featuring over 5100 sq ft of elegant living space and nestled on an amazing one acre park-like natural setting. Impressive 2-sty hardwood foyer leads to private study with French doors & adjoining full bath. Elegant dining room and spectacular great room with wall of windows offer incredible views of the well landscaped grounds. Designer kitchen boasts 42" cabinetry, granite surfaces, premium appliances, large center island & butler's pantry. Adjoining breakfast room and cozy hearth room w/fireplace are highlighted w/picture windows. Spacious main floor primary bedroom suite offers an appealing retreat w/2 walk-in closets & luxury bath. Upstairs is a loft/sitting area, along w/2 bedrooms sharing a jack n' Jill bath. Perfect multi-generational space with full living quarters in the walk-out lower level including a large family room w/2nd fireplace and entertainment areas offering more amazing views of the gardens, along w/fully equipped kitchen, walk-in pantry, wet bar, 4th bedroom w/picture window, full bathroom w/dual vanities, storage areas and a woodworker's dream workshop equipped w/vacuum system & office space! Enjoy the private backyard setting from the deck, patio or gazebo. Extensively landscaped grounds include water features, flower gardens & walking paths through the park-like backyard. Overall convenient location with easy access to shopping and highways, plus added bonus of Fenton City amenities!

Share Property

Location

718 River Hills Drive, Fenton, MO 63026

Status

Sold
Sue Martin

Sue Martin

TITLE

REALTOR®

Property Amenities

Interior
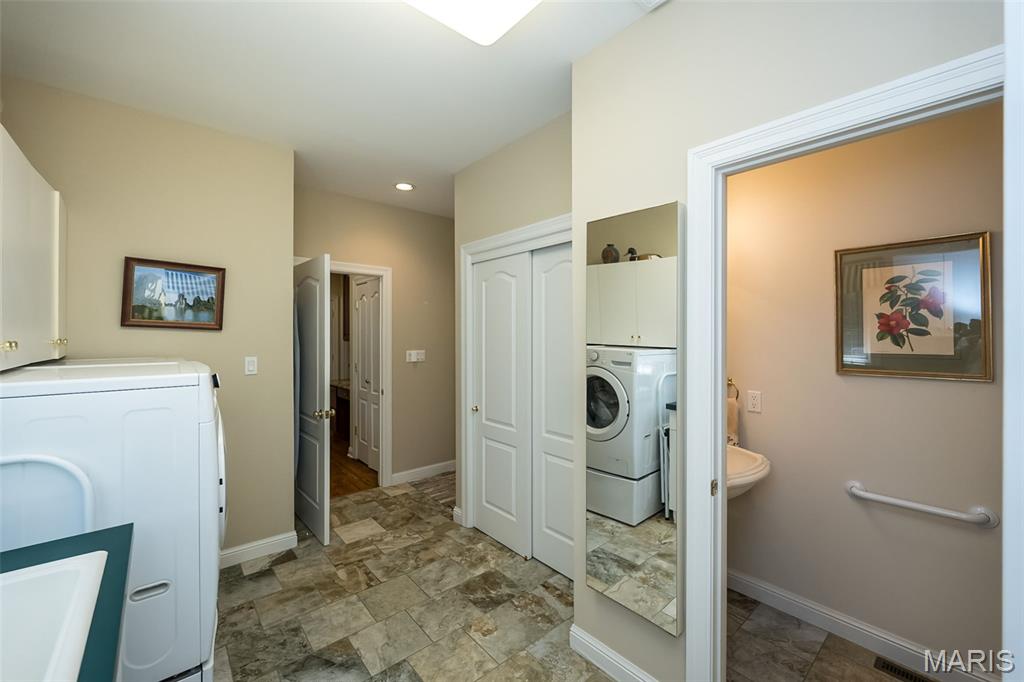
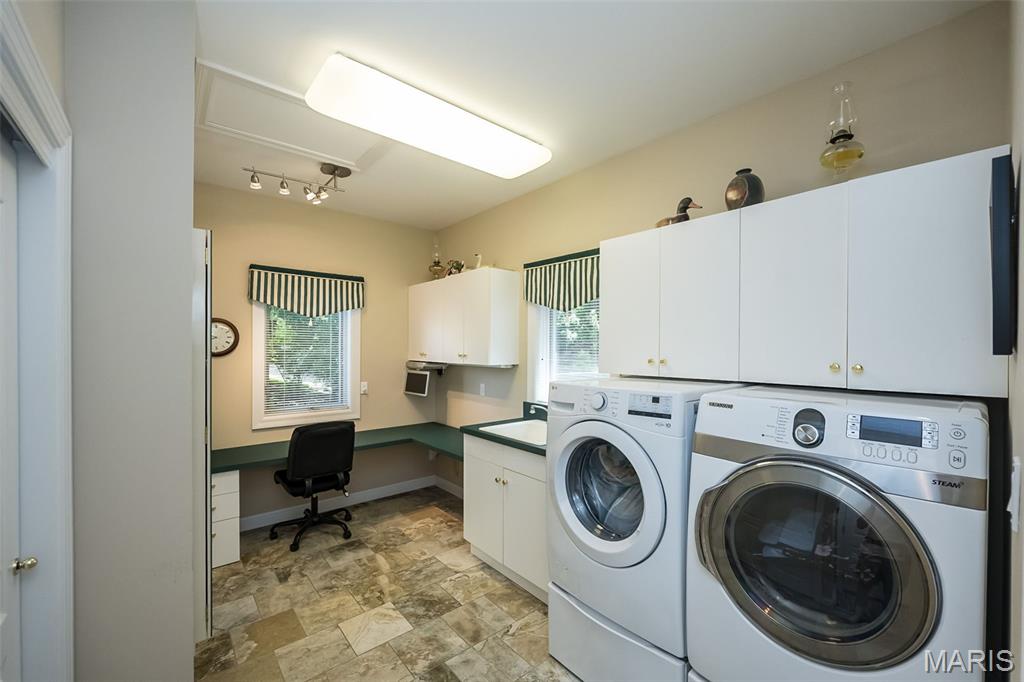
Laundry room Gas Dryer Hookup, Laundry Room, Main Level, Sink, Washer Hookup
Fireplace Basement, Gas, Kitchen
Appliances Stainless Steel Appliance(s), Gas Cooktop, Dishwasher, Disposal, Down Draft, Humidifier, Ice Maker, Microwave, Range Hood, Built-In Refrigerator, Vented Exhaust Fan, Wall Oven, Gas Water Heater
Flooring Carpet, Ceramic Tile, Concrete, Hardwood
Total Bedrooms: 4
Half Bathrooms: 1
Full Bathrooms: 4
Other Interior Features Bookcases, Breakfast Bar, Breakfast Room, Built-in Features, Ceiling Fan(s), Central Vacuum, Chandelier, Crown Molding, Custom Cabinetry, Double Vanity, Granite Counters, In-Law Floorplan, Kitchen Island, Open Floorplan, Pantry, Recessed Lighting, Separate Dining, Separate Shower, Solid Surface Countertop(s), Sound System, Special Millwork, Storage, Two Story Entrance Foyer, Walk-In Closet(s), Walk-In Pantry, Wet Bar, Whirlpool, Workshop/Hobby Area
Area & Lot
Lot Area 1.01 Acres
Living area 5,195 Sq.Ft.
MLS® ID 25039628
Year Built 1995
School District Lindbergh Schools
High School Lindbergh Sr. High
Middle School Robert H. Sperreng Middle
Elementary School Concord Elem. School
Architecture Styles Traditional
Type Residential
Status Sold
Exterior
Stories 2
Air conditioning Ceiling Fan(s), Central Air, Dual, Electric, Exhaust Fan, Zoned
Heat type Dual Fuel/Off Peak, Forced Air, Natural Gas, Zoned
Disability Features Stair Lift
Water Source Public
Garage Space 3.0
Security Features Carbon Monoxide Detector(s), Security System, Smoke Detector(s)
Sewer Public Sewer
Other Exterior Features Garden, Gas Grill, Lighting, Private Yard, Water Garden
Parking Additional Parking, Attached, Circular Driveway, Garage Door Opener, Garage Faces Side, Private
Lot Features Adjoins Wooded Area, Back Yard, Front Yard, Garden, Gentle Sloping, Landscaped, Many Trees, Private, Sprinklers In Front, Sprinklers In Rear, Waterfall
Roof Architectural Shingle
Utilities Cable Connected, Electricity Connected, Natural Gas Connected, Sewer Connected, Water Connected
Finance
Price Upon Request

360 Virtual Tour

Take a tour of this property

Work With Melinda

Get assistance in determining current property value, crafting a competitive offer, writing and negotiating a contract, and much more. Contact me today.