Leave a Message

Thank you for your message. I'll be in touch with you shortly.

1275 Diamond Valley Drive
VIEW PHOTOS
Courtesy of Worth Clark Realty, James Lieber Listing Contact: 314-222-0065 
Price Upon Request

1275 Diamond Valley Drive

5 Beds 4 Baths 3,586 Sq.Ft. 2 Acres

Description

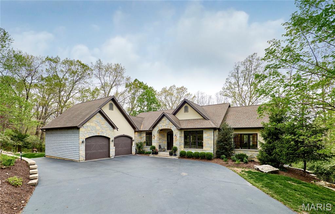
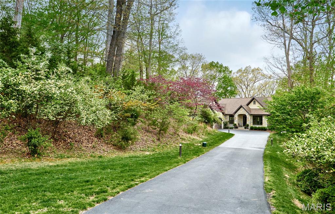
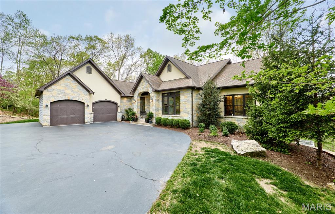
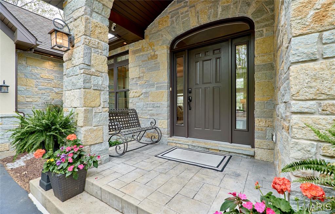
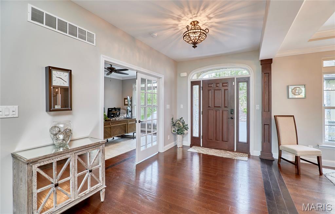
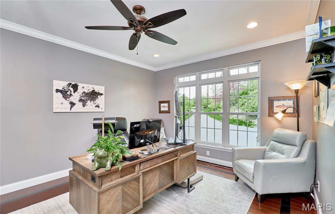
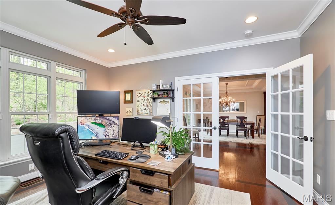
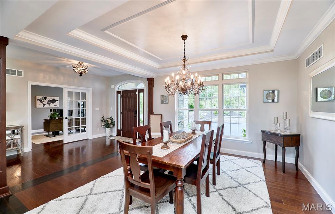
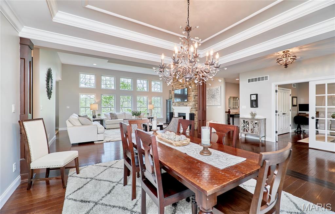
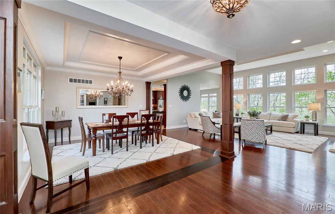
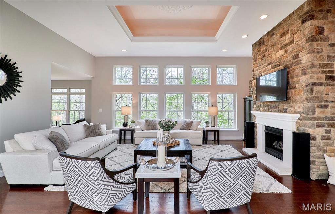
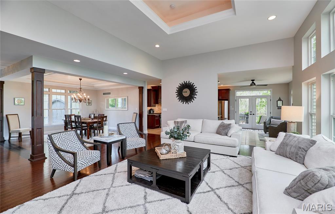
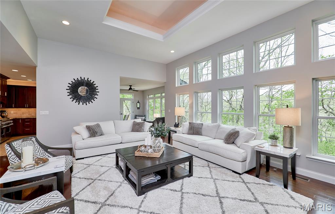
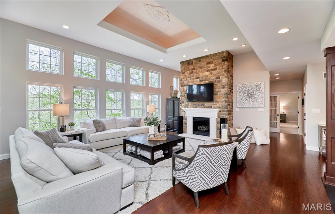
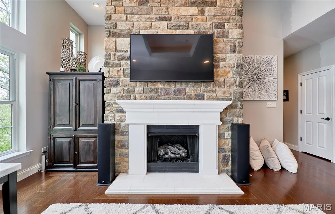
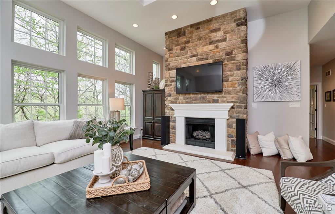
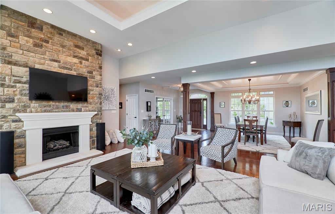
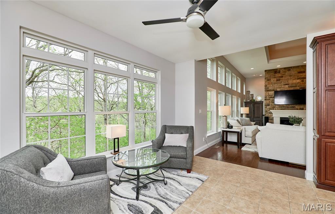
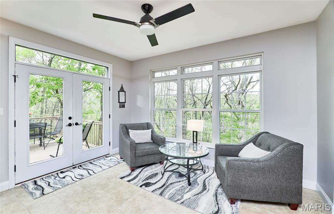
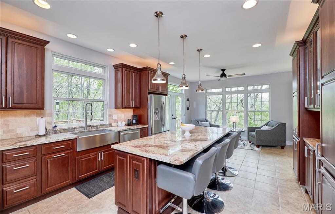
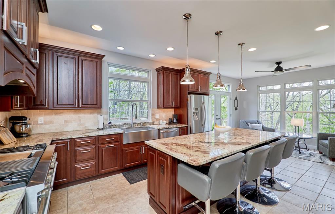
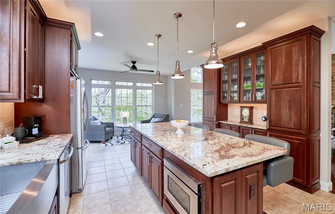
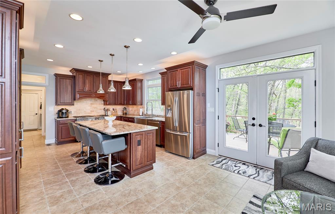
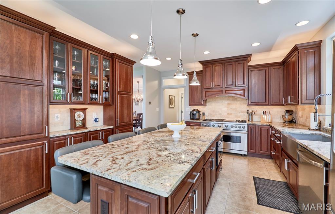
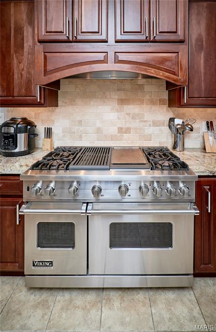
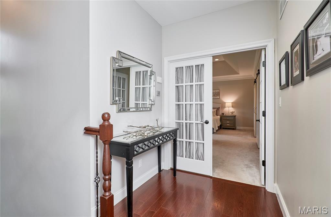
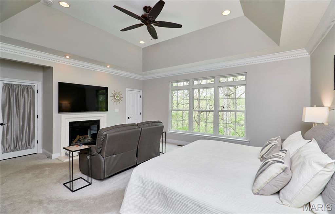
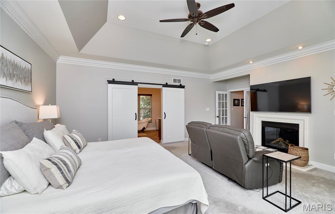
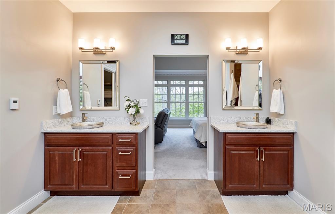
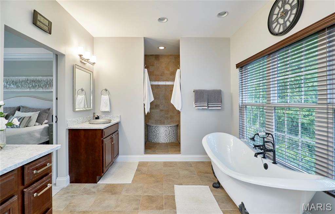
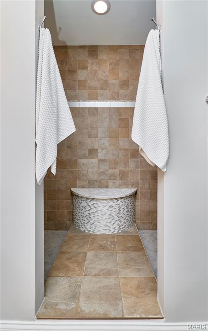
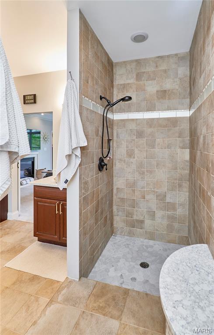
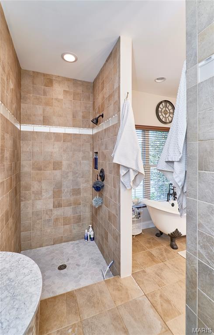
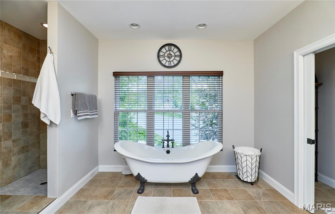
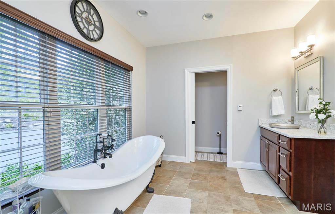
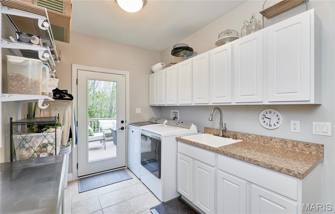
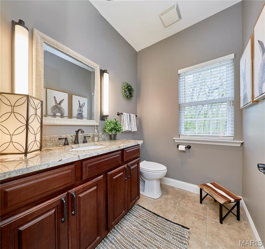
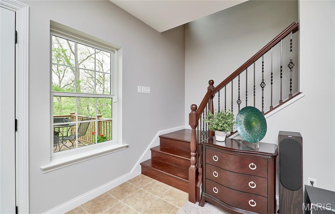
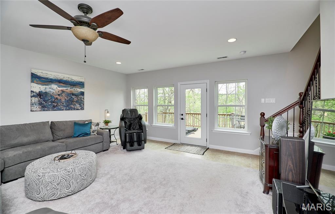
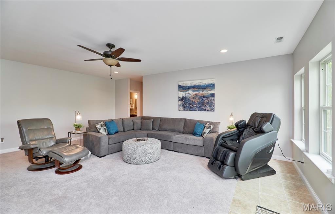
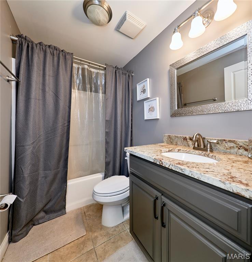
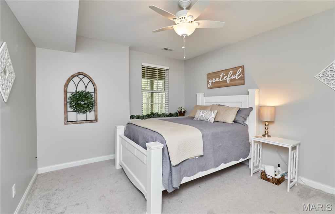
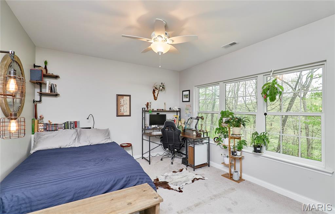
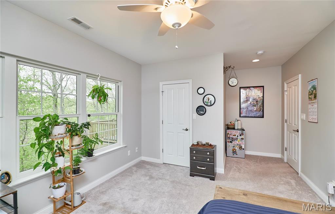
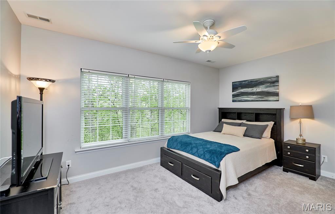
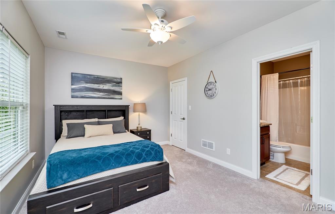
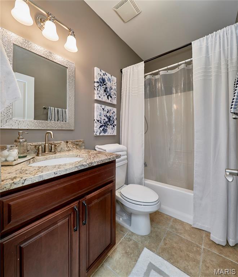
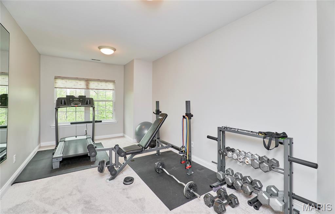
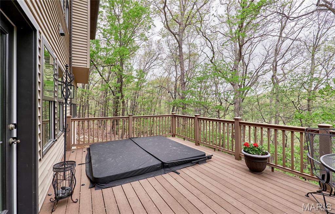
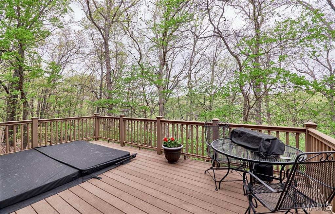
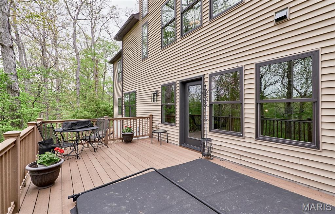
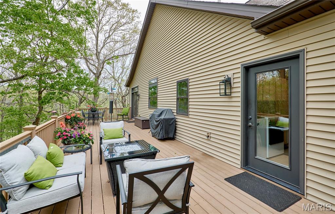
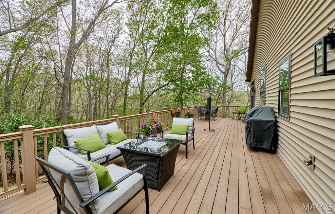
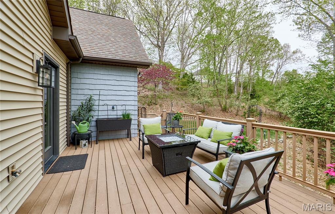
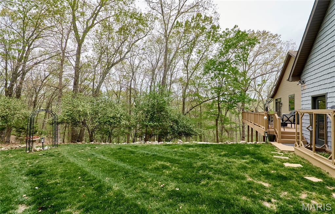
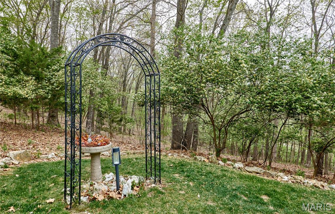
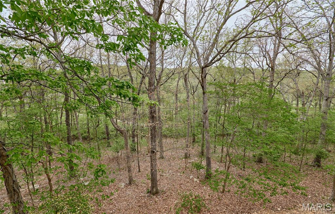
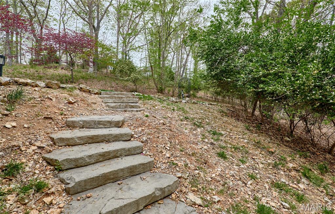
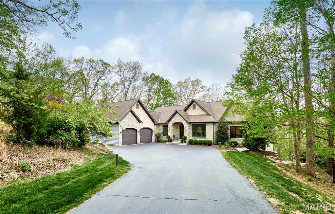
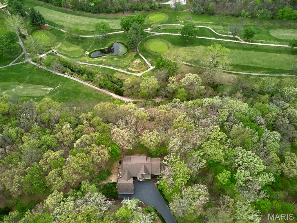
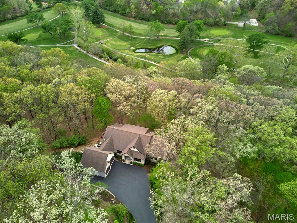
Exceptional custom ranch on a private 2-acre lot, ideally positioned within a gated enclave overlooking Paradise Valley Golf Course. An impressive stone exterior and welcoming covered porch set the tone for this thoughtfully designed home. Rich wood flooring extends through the entry foyer, office/den, formal dining room, and great room. The foyer is flanked by a private office with French doors and an elegant dining room accented by a tray ceiling. The great room impresses with a dramatic wall of windows, a soaring 12-foot tray ceiling with custom lighting, hardwood floors, and a striking stone fireplace, offered as a decorative-only element. The gourmet kitchen is designed for both everyday living and effortless entertaining, anchored by a professional-grade Viking stainless steel gas range with double ovens, commercial-style burners, and an integrated griddle. Custom cabinetry, granite countertops, and an expansive center island with breakfast bar seating are complemented by a built-in drawer microwave with child-lock feature. A light-filled sitting room with French doors opens to the large side deck--creating seamless indoor-outdoor living with scenic views. The stunning main-level primary suite overlooks a private, wooded backdrop and is enhanced by crown molding, a deep tray ceiling, and a cozy fireplace. A spacious walk-in closet adds to the suite's appeal. The spa-inspired primary bath offers a freestanding soaking tub, dual vanities, and a custom walk-in shower with two separate shower spaces connected by a distinctive half-moon bench. A large window fills the space with natural light, while a separate water closet enhances the sense of privacy and retreat. The spacious main-level laundry room is well-appointed with abundant cabinetry, generous countertop space, and a utility sink, providing everyday convenience and functionality. The finished lower level offers a spacious family room, a full bath, and four additional bedrooms, one of which is currently utilized as a home gym. Multiple lower-level bedrooms feature walk-in closets, and one includes a private en-suite full bath. The family room provides direct access to the back deck, complete with new outdoor lights (2026) and new hot tub (2020), creating an ideal setting for relaxation or entertaining. Additional highlights include an irrigation system and newly updated landscaping completed in 2026.

Share Property

Location

1275 Diamond Valley Drive, High Ridge, MO 63049

Status

Sold
Sue Martin

Sue Martin

TITLE

REALTOR®

Property Amenities

Interior
Laundry room Laundry Room, Main Level
Fireplace Great Room, Master Bedroom
Appliances Stainless Steel Appliance(s), Dishwasher, Disposal, Microwave, Gas Range, Built-In Refrigerator, Electric Water Heater
Total Bedrooms: 5
Half Bathrooms: 1
Full Bathrooms: 3
Other Interior Features Bookcases, Breakfast Bar, Built-in Features, Ceiling Fan(s), Crown Molding, Custom Cabinetry, Double Vanity, Entrance Foyer, Granite Counters, High Ceilings, Kitchen Island, Open Floorplan, Pantry, Separate Dining, Separate Shower, Soaking Tub, Special Millwork, Tray Ceiling(s), Walk-In Closet(s)
Area & Lot
Lot Area 2 Acres
Living area 3,586 Sq.Ft.
MLS® ID 26023901
Year Built 2010
School District Northwest R-I
High School Northwest High
Middle School Wood Ridge Middle School
Elementary School Brennan Woods Elem.
Architecture Styles Ranch
Type Residential
Status Sold
Exterior
Stories 1
Air conditioning Central Air, Electric, Zoned
Heat type Electric, Forced Air, Zoned
Water Source Public
Garage Space 2.0
Security Features Gated Community
Sewer Public Sewer
Other Exterior Features Lighting, Private Yard
Lot Features Adjoins Wooded Area, Back Yard, Front Yard, Near Golf Course, Private, Sprinklers In Front, Sprinklers In Rear, Views
Utilities Cable Available, Propane Leased
Finance
Price Upon Request

Work With Melinda

Get assistance in determining current property value, crafting a competitive offer, writing and negotiating a contract, and much more. Contact me today.