Property photo 1
Property photo 2
Property photo 3
Property photo 4
Property photo 5
3 Beds
3 Baths
2,887 sqft

$345,000

715 Legion Drive, Waterloo IL, 62298

Price per sqft$119.50
Built in1988
Property size2,887 sqft
Property typeResidential
Courtesy of eXp Realty, Monica Schmidt Listing Contact: 618-567-9203

Overview

Active

Listed Oct 27, 2026

Updated 39h ago

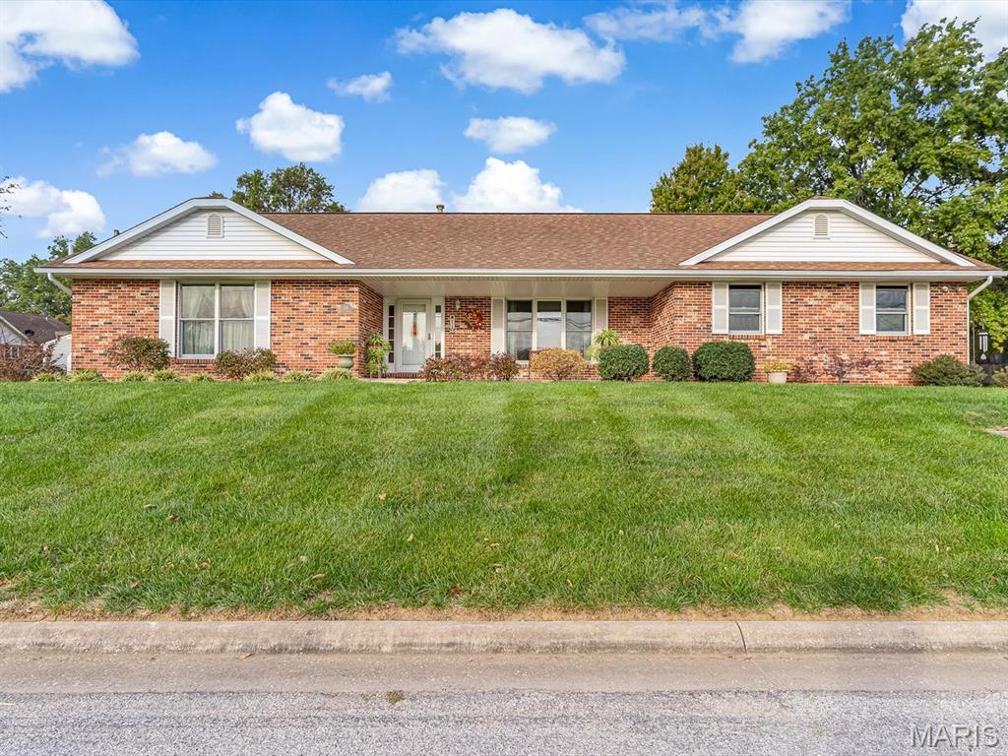
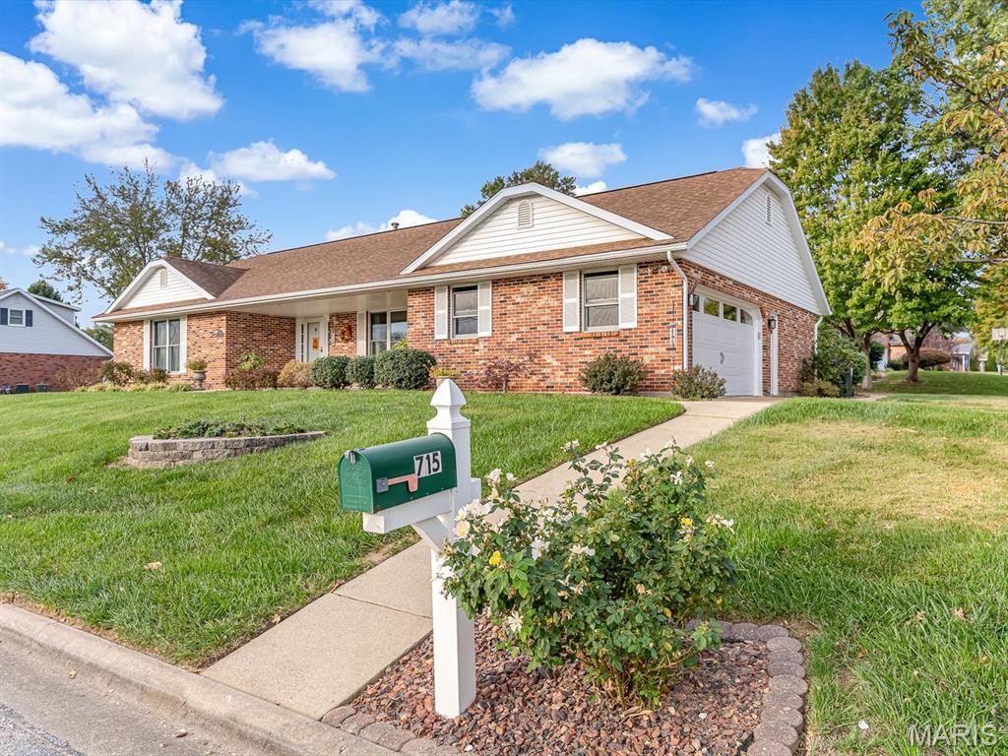
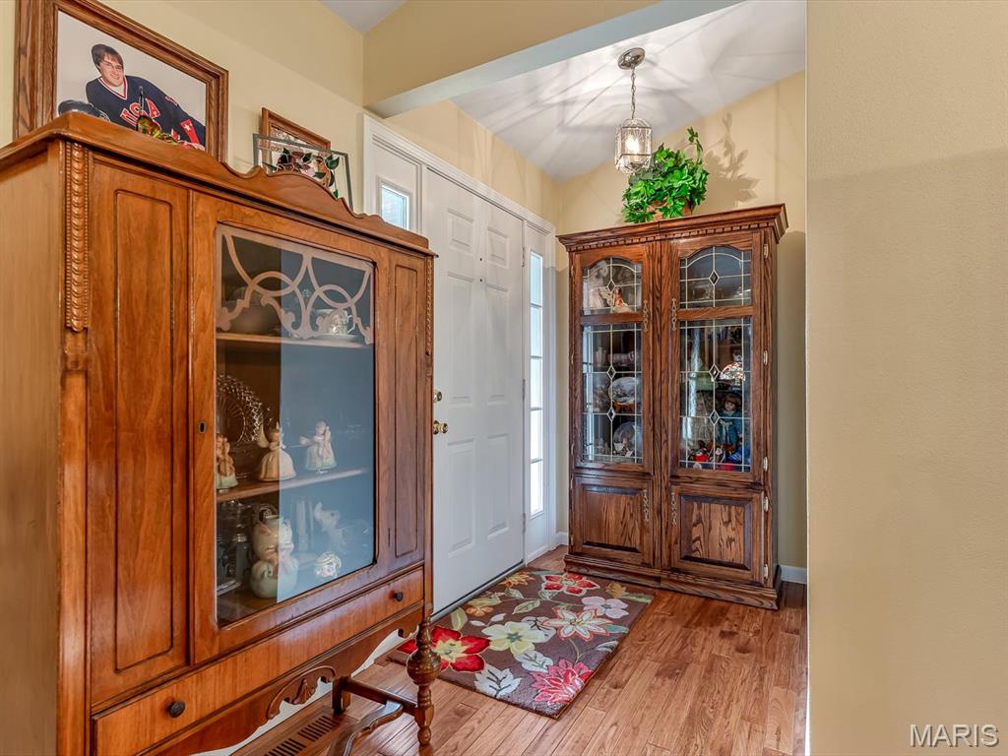
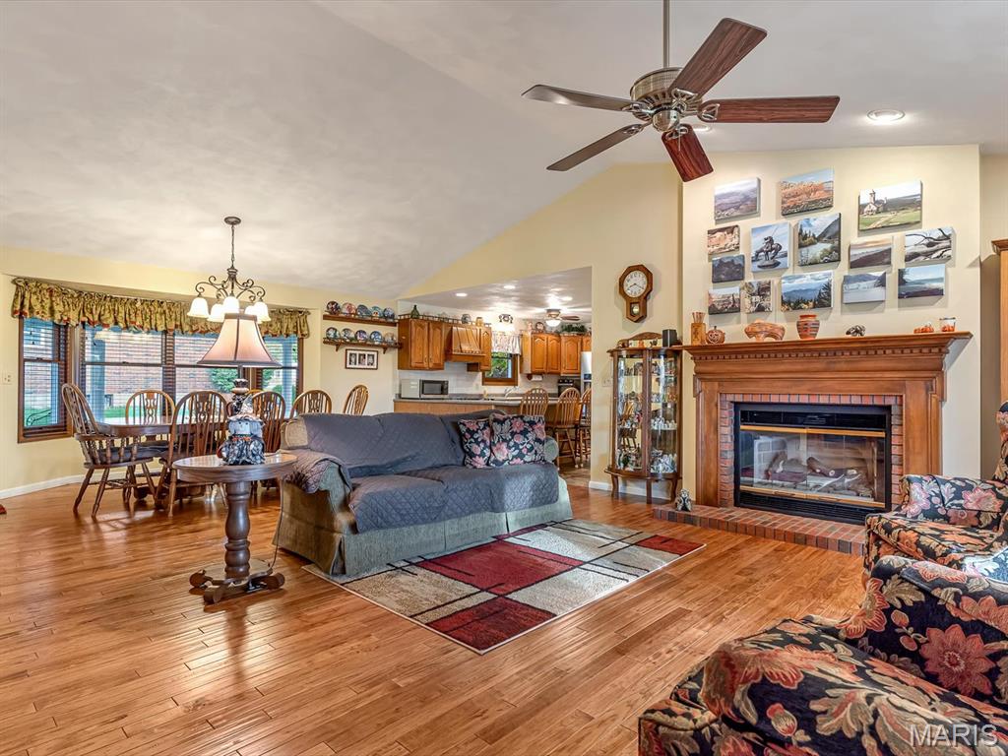
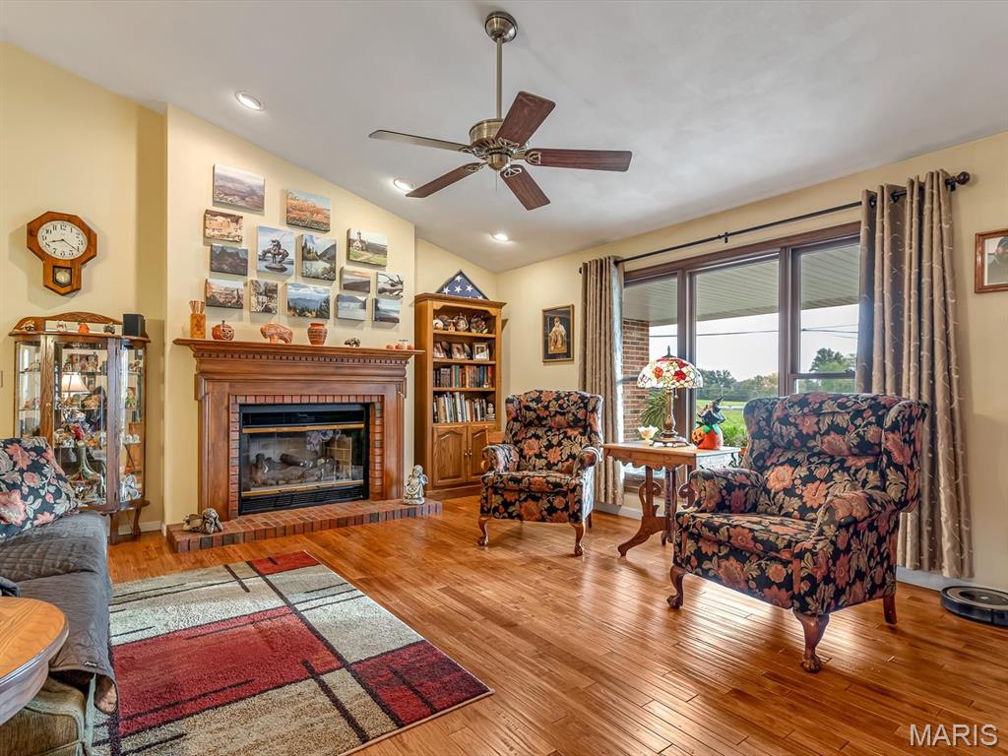
Welcome to this full brick home in a great Waterloo location, offering a comfortable layout, inviting living spaces, and a little more privacy than you might expect while still being close to downtown. Inside, hardwood floors run throughout the living room and dining area, creating a warm, open feel. The living room features a gas fireplace and a large picture window that brings in natural light and offers the perfect spot to set up your Christmas tree during the holidays. Just off the entry, the view looks out over a neighboring farm field, adding to the peaceful feel of the home. Vaulted ceilings enhance the spacious atmosphere, while the kitchen offers a convenient breakfast bar and laundry just steps away. The main level includes a primary bedroom with an attached bathroom, along with two additional bedrooms and a second full bathroom. The primary bathroom shower was updated in 2023, and the newer windows were installed in 2019. Downstairs, the partially finished basement offers a large family room, a bonus room, a cedar closet, and a full bathroom with a separate shower and bathtub. Whether you need extra space for movie nights, hobbies, guests, or a hangout area, there's plenty of flexibility to make it work for you. Out back, enjoy the large covered patio, perfect for relaxing, grilling, or gathering with friends and family. Additional features include two water heaters, two radon mitigation systems, and a gas furnace. The home also has a crawl space beneath the kitchen. With its full brick exterior, functional layout, and convenient location near downtown Waterloo, this home offers a great combination of comfort, character, and a private setting.

$2,295/mo

Est. mortgage payment based on a $345,000 home price.

All estimates are provided by Luxury Presence for informational purposes only. Actual amounts may vary.

Additional information

MLS® ID
26068291

Interior Features

Bedrooms
3
Bathrooms
3
Fireplace
Yes
Cooling
Yes
Heating
Yes
Basement
Yes

Exterior Features

Lot Size
0.31 Acres

Other Property Details

Taxes
$5,260
Tax Frequency
Annually
Garage
Yes

Listings courtesy of MARIS MLS as distributed by MLS GRID

All information deemed reliable but not guaranteed and should be independently verified. All properties are subject to prior sale, change or withdrawal. Neither listing broker(s) nor Melinda Becker shall be responsible for any typographical errors, misinformation, misprints and shall be held totally harmless. Properties displayed may be listed or sold by various participants in the MLS.

Based on information submitted to the MLS GRID as of 3:39 AM UTC on 10/29/2026. All data is obtained from various sources and may not have been verified by broker or MLS GRID. Supplied Open House Information is subject to change without notice. All information should be independently reviewed and verified for accuracy. Properties may or may not be listed by the office/agent presenting the information.

©2026 MARIS MLS . All rights reserved.

DMCA Notice


Powered by Luxury Presence