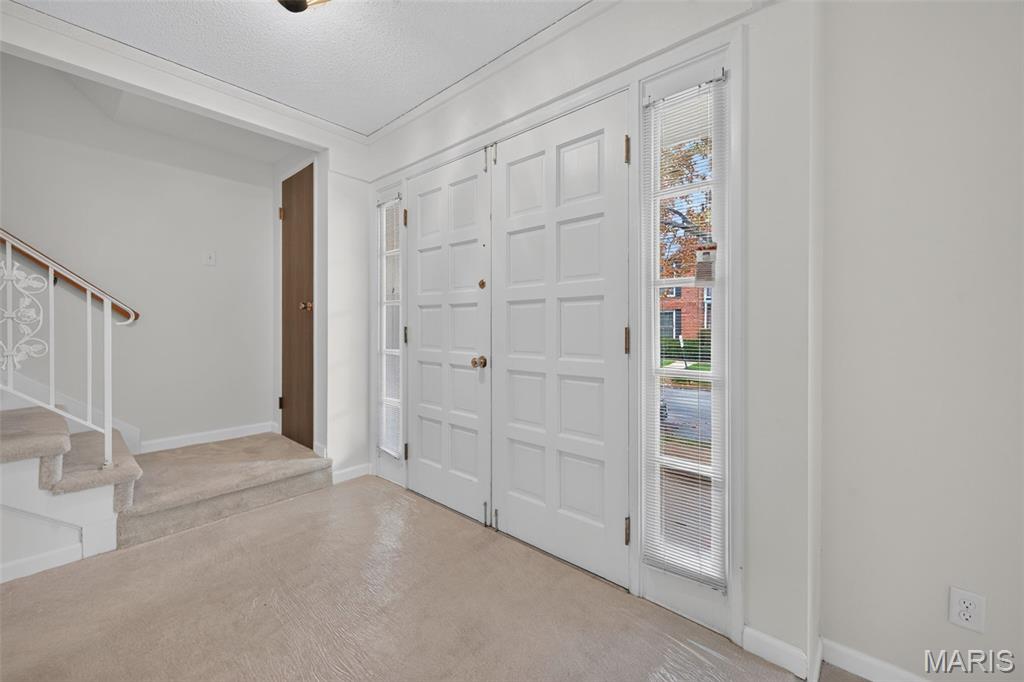
Property photo 1
Property photo 2
Property photo 3
Property photo 4
Property photo 5
2 Beds
3 Baths
1,560 sqft

$215,000

13419 Forestlac Drive, St Louis MO, 63141

Price per sqft$137.82
Built in1970
Property size1,560 sqft
Property typeTownhomes
Courtesy of RE/MAX Results, Kim Cameron Listing Contact: 636-812-4400

Overview

Active

Listed Oct 29, 2026

Updated 43h ago

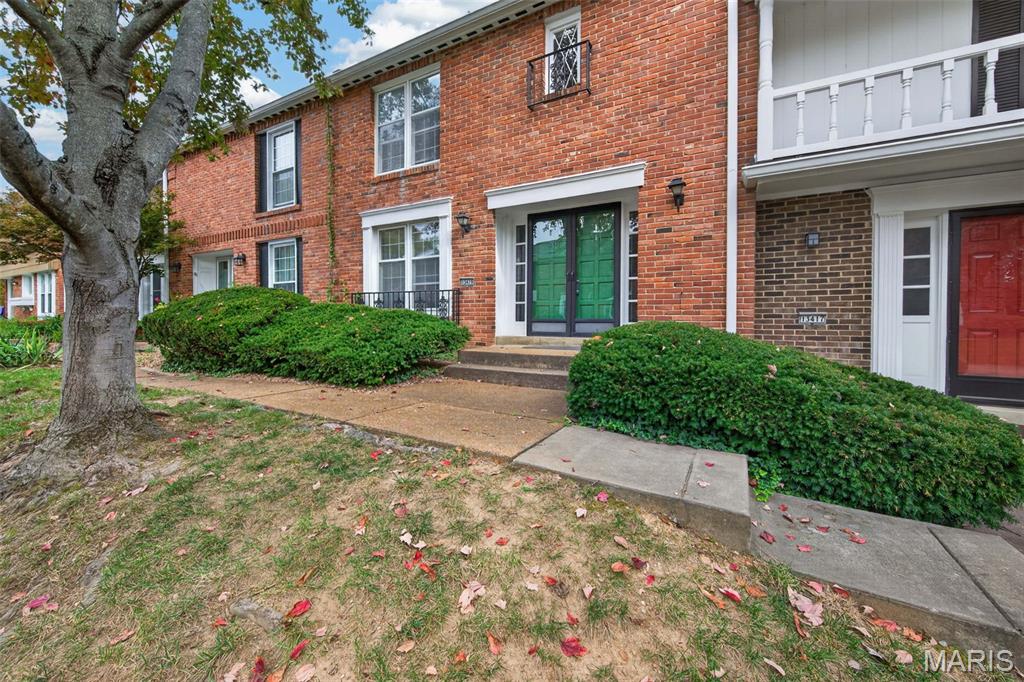
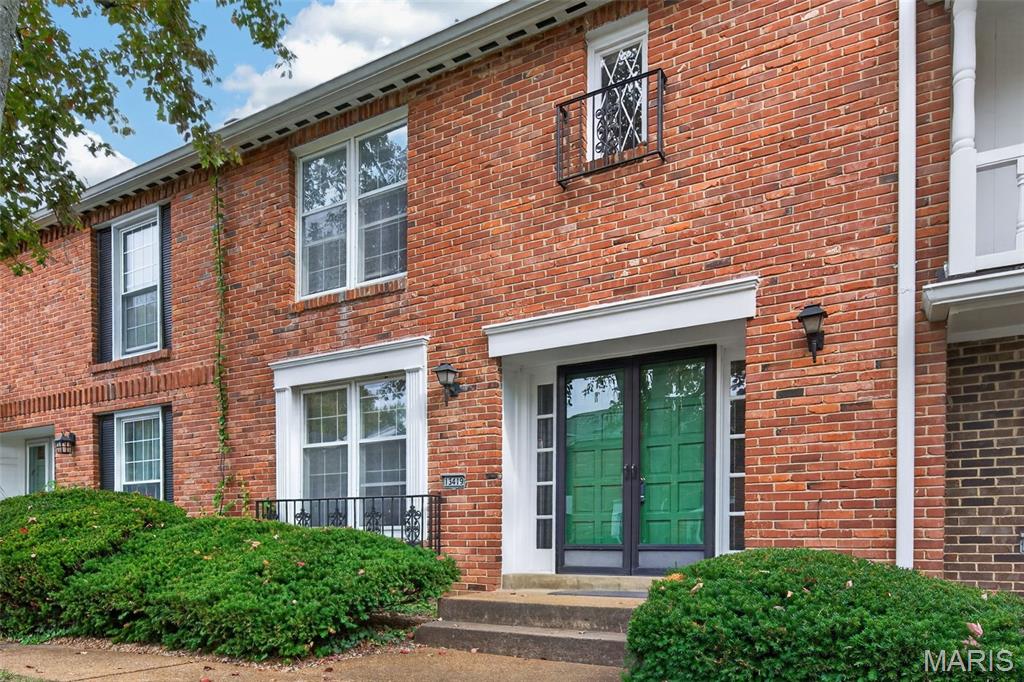
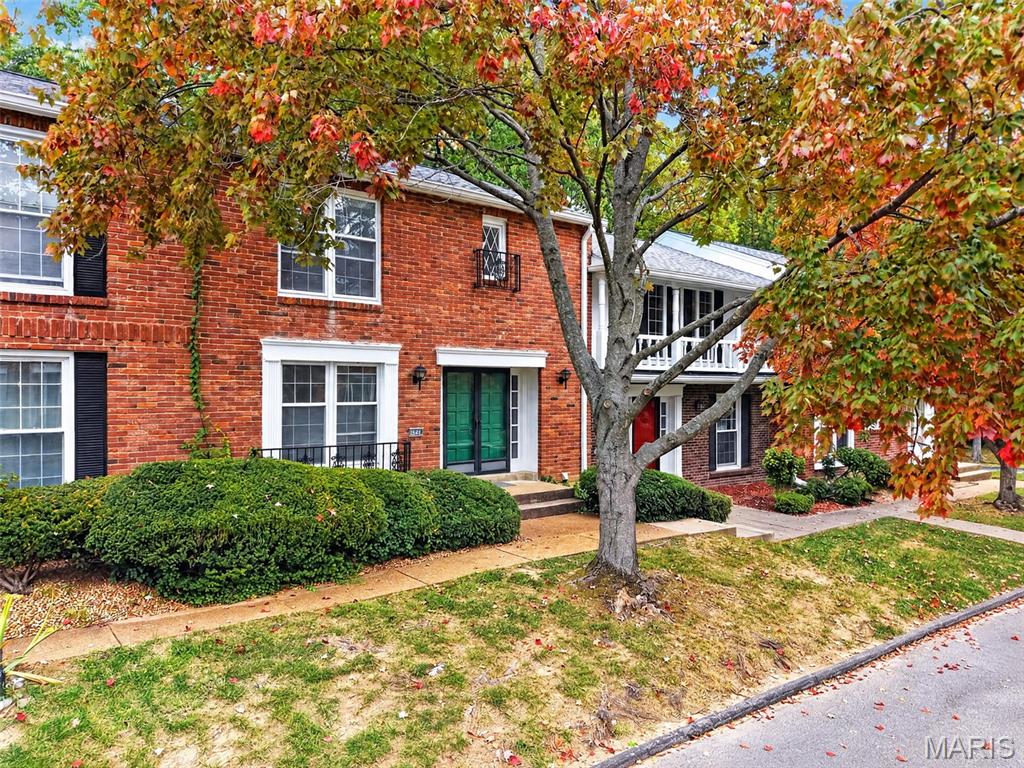
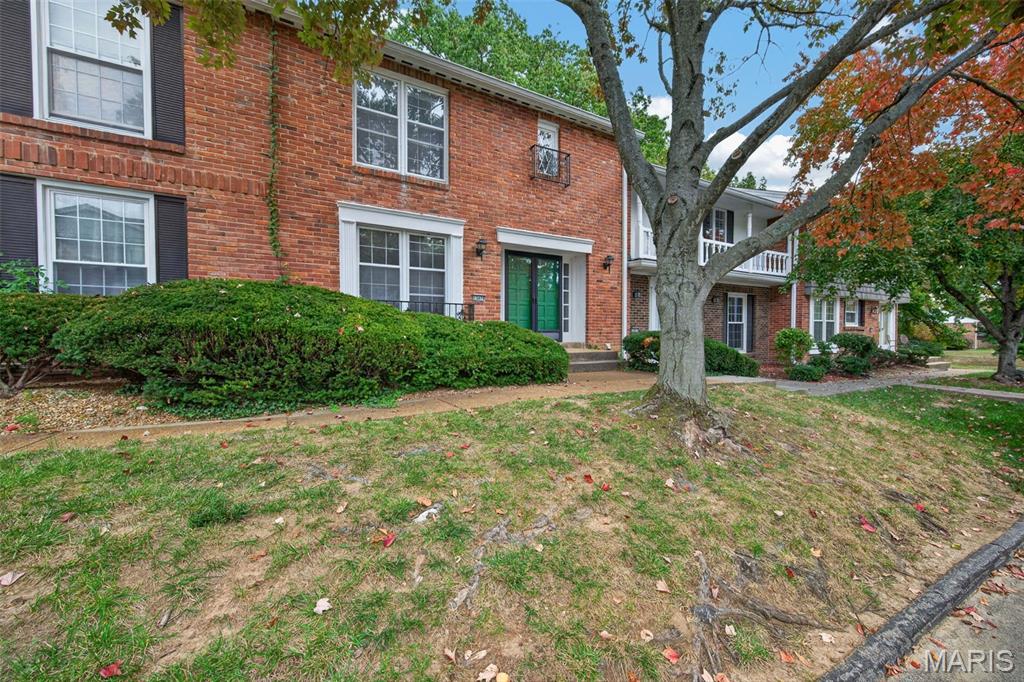
**OPEN SUNDAY 11/1 1-3PM** Discover one of West County's best-kept secrets! Tucked away in the desirable Woodlake community, this beautifully refreshed 2-bedroom, 2.5-bath townhome offers three levels of living space, outstanding amenities and an unbeatable location in Parkway Central Schools! Step inside to find a spacious living room, separate dining area and fresh interior paint with new carpeting throughout all three levels. The updated kitchen features new countertops, flooring and a complete suite of new appliances, including a built-in microwave. Upstairs, two generously sized bedrooms offer comfortable retreats. The primary suite features a private bath and dedicated dressing area, while the guest bath boasts a new shower, sink and flooring. The finished walkout lower level provides flexible space for a family room, home office or entertaining, complete with new wainscoting walls and vertical blinds. Step outside to your private patio or enjoy the convenience of your attached garage with new garage door. Additional improvements include updated bathroom fixtures and a built-in living room bookcase. Beyond your front door, enjoy a community clubhouse, swimming pool, tennis courts, playground & a small lake were neighbors walk, run and connect! All this in a peaceful, tucked-away neighborhood just minutes from grocery stores, restaurants, shopping and everyday conveniences. The space you want, the updates you'll appreciate and a lifestyle you'll love!

$1,430/mo

Est. mortgage payment based on a $215,000 home price.

All estimates are provided by Luxury Presence for informational purposes only. Actual amounts may vary.

Additional information

MLS® ID
26068443

Interior Features

Bedrooms
2
Bathrooms
3
Cooling
Yes
Heating
Yes
Basement
Yes

Exterior Features

Lot Size
0.08 Acres

Other Property Details

Taxes
$2,343
Tax Frequency
Annually
Association Fee Frequency
Monthly
Garage
Yes
Municipality
Chesterfield
55+/Senior Community
No

Listings courtesy of MARIS MLS as distributed by MLS GRID

All information deemed reliable but not guaranteed and should be independently verified. All properties are subject to prior sale, change or withdrawal. Neither listing broker(s) nor Melinda Becker shall be responsible for any typographical errors, misinformation, misprints and shall be held totally harmless. Properties displayed may be listed or sold by various participants in the MLS.

Based on information submitted to the MLS GRID as of 3:52 AM UTC on 10/30/2026. All data is obtained from various sources and may not have been verified by broker or MLS GRID. Supplied Open House Information is subject to change without notice. All information should be independently reviewed and verified for accuracy. Properties may or may not be listed by the office/agent presenting the information.

©2026 MARIS MLS . All rights reserved.

DMCA Notice


Powered by Luxury Presence